

Listing Courtesy of: NTREIS / Listed By: Tami Frazier, Coldwell Banker Realty; Amanda Glass, Plano - Contact: 214-207-2326
8714 Saddlehorn Drive Irving, TX 75063
Contingent (9 Days)
$439,000 (USD)

Description
MLS #:
21309681
21309681
Lot Size
5,532 SQFT
5,532 SQFT
Type
Single-Family Home
Single-Family Home
Year Built
1993
1993
Style
Traditional
Traditional
School District
Carrollton-Farmers Branch Isd
Carrollton-Farmers Branch Isd
County
Dallas County
Dallas County
Listed By
Tami Frazier, Coldwell Banker Realty, Contact: 214-207-2326
Amanda Glass, Coldwell Banker Realty
Amanda Glass, Coldwell Banker Realty
Source
NTREIS
Last checked Jul 6 2026 at 1:44 AM GMT+0000
NTREIS
Last checked Jul 6 2026 at 1:44 AM GMT+0000
Bathroom Details
- Full Bathrooms: 2
- Half Bathroom: 1
Interior Features
- High Speed Internet Available
- Disposal
- Dishwasher
- Electric Cooktop
- Electric Oven
- Microwave
- Windows: Skylights(s)
- Windows: Window Coverings
- Laundry: Electric Dryer Hookup
- Laundry: Full Size W/D Area
- Laundry: Washer Hookup
- Pantry
- Open Floorplan
- Walk-In Closet(s)
- Laundry: Dryer Hookup
Subdivision
- Beacon Hill Village Ph A Rep
Lot Information
- Subdivision
- Interior Lot
- Landscaped
- Corner Lot
- Sprinkler System
- Level
- Zero Lot Line
Property Features
- Fireplace: 1
- Fireplace: Gas Logs
- Fireplace: Gas
- Foundation: Slab
Heating and Cooling
- Central
- Natural Gas
- Fireplace(s)
- Central Air
- Electric
- Ceiling Fan(s)
Homeowners Association Information
- Dues: $1490
Flooring
- Carpet
- Laminate
- Tile
Exterior Features
- Roof: Composition
Utility Information
- Utilities: City Sewer, Underground Utilities, City Water, Concrete, Sidewalk, Curbs, Alley, Individual Water Meter, Individual Gas Meter, Natural Gas Available
School Information
- Elementary School: Landry
Garage
- Garage
Parking
- Garage Door Opener
- Garage
- Garage Faces Rear
- Alley Access
- Kitchen Level
- Garage Double Door
Stories
- 2
Living Area
- 1,872 sqft
Additional Information: Plano | 214-207-2326
Location
Disclaimer: Copyright 2026 North Texas Real Estate Information System (NTREIS). All rights reserved. This information is deemed reliable, but not guaranteed. The information being provided is for consumers’ personal, non-commercial use and may not be used for any purpose other than to identify prospective properties consumers may be interested in purchasing. Data last updated 7/5/26 18:44



The main level features a dedicated home office, perfect for remote work or study, along with a spacious second living area that can be used as a dining room, playroom, or additional entertaining space. The open-concept layout provides comfortable everyday living with plenty of natural light throughout.
Upstairs, all three bedrooms are thoughtfully positioned for privacy, including a generous primary suite with an en-suite bath. Two additional bedrooms and a full bathroom complete the upper level.
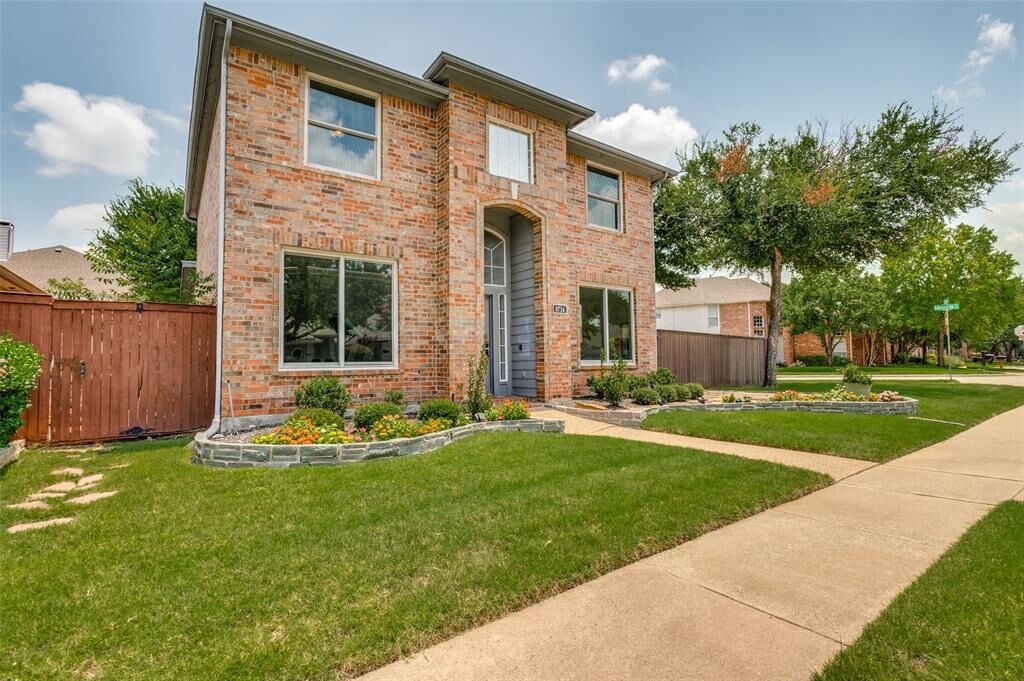
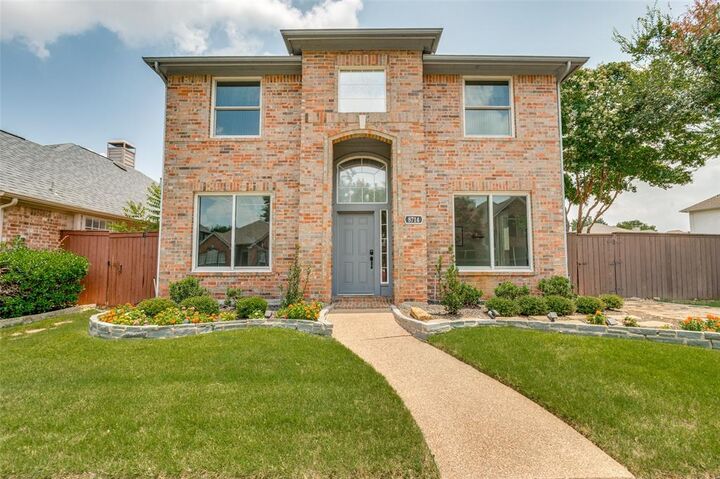
Enjoy the benefits of corner-lot living with enhanced curb appeal and outdoor space, while the HOA-maintained front lawn offers a low-maintenance lifestyle. Conveniently located near major highways, shopping, dining, parks, and entertainment, this home combines comfort, flexibility, and an exceptional location in one of the Metroplex's most desirable communities.
Don't miss this opportunity to own a move-in-ready home with multiple living spaces, a private office, and low-maintenance living in the heart of Valley Ranch. New roof - 2022, several new windows - 2022, New siding - 2022, New garage door opener - 2022